


$694,900
$694,900
For more information regarding the value of a property, please contact us for a free consultation.
45 Green Spring Reno, NV 89511
3 Beds
2 Baths
1,564 SqFt
Key Details
Sold Price $694,900
Property Type Single Family Home
Sub Type Single Family Residence
Listing Status Sold
Purchase Type For Sale
Square Footage 1,564 sqft
Price per Sqft $444
Subdivision Pine Tree Ranch 3
MLS Listing ID 250058822
Sold Date 02/27/26
Bedrooms 3
Full Baths 2
HOA Fees $33/ann
Year Built 1996
Annual Tax Amount $2,560
Lot Size 0.296 Acres
Acres 0.3
Lot Dimensions 0.3
Property Sub-Type Single Family Residence
Property Description
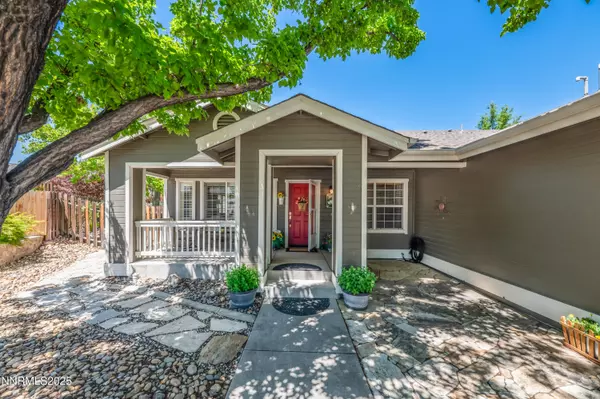
Welcome to this 3-bedroom, 2-bath home nestled at the end of a quiet cul-de-sac, offering comfort, privacy, and convenience. Ideally located close to local parks, shopping, and everyday amenities, this home blends peaceful living with easy access to everything you need. Step inside to an inviting open layout highlighted by rich hardwood flooring that flows throughout the main living spaces. Large windows and plantation shutters provide both natural light and elegant style, creating a warm and welcoming atmosphere. The living and dining areas transition seamlessly, making the space perfect for both relaxing evenings and hosting guests. The kitchen is thoughtfully designed with functionality in mind. It features ample cabinetry with convenient pull-out shelves, generous counter space, and a layout that makes cooking and meal prep effortless. Whether you're creating everyday meals or entertaining friends, this kitchen supports it all with ease. French doors lead from the kitchen area to a beautifully landscaped, expansive backyard—your own private retreat. Enjoy the covered deck for year-round outdoor living, from morning coffee to evening gatherings. The mature landscaping offers shade, color, and a sense of serenity, making the yard perfect for play, gardening, or quiet relaxation. The primary suite provides a comfortable haven with its own private bath, while two additional bedrooms offer versatility for family, guests, or a home office. Both bathrooms are well-appointed, and the home has been lovingly maintained throughout. Move-in ready and full of charm, this home is an ideal blend of comfort, style, and location. Come experience it for yourself—your next chapter starts here.
Location
State NV
County Washoe
Community Pine Tree Ranch 3
Area Pine Tree Ranch 3
Zoning MDS
Rooms
Family Room None
Other Rooms None
Master Bedroom Double Sinks, On Main Floor, Shower Stall, Walk-In Closet(s) 2
Dining Room Living Room Combination
Kitchen Breakfast Bar
Interior
Interior Features Breakfast Bar, Ceiling Fan(s), High Ceilings, Kitchen Island, Primary Downstairs, Vaulted Ceiling(s), Walk-In Closet(s)
Heating Fireplace(s), Forced Air, Natural Gas
Cooling Central Air
Flooring Ceramic Tile
Fireplaces Number 1
Fireplaces Type Circulating, Gas
Fireplace Yes
Laundry Cabinets, Laundry Room, Shelves, Washer Hookup
Exterior
Exterior Feature Rain Gutters
Parking Features Additional Parking, Garage, Garage Door Opener
Garage Spaces 3.0
Utilities Available Cable Connected, Electricity Connected, Internet Connected, Natural Gas Connected, Sewer Connected, Water Connected, Cellular Coverage, Water Meter Installed
Amenities Available None
View Y/N Yes
View Mountain(s), Ski Resort, Trees/Woods
Roof Type Composition,Pitched
Porch Deck
Total Parking Spaces 3
Garage No
Building
Lot Description Cul-De-Sac, Landscaped, Level, Sprinklers In Front, Sprinklers In Rear
Story 1
Foundation Crawl Space
Water Public
New Construction No
Schools
Elementary Schools Hunsberger
Middle Schools Marce Herz
High Schools Galena
Others
Tax ID 142-062-05
Acceptable Financing 1031 Exchange, Cash, Conventional, FHA, VA Loan
Listing Terms 1031 Exchange, Cash, Conventional, FHA, VA Loan
Special Listing Condition Standard
Read Less
Want to know what your home might be worth? Contact us for a FREE valuation!

Our team is ready to help you sell your home for the highest possible price ASAP